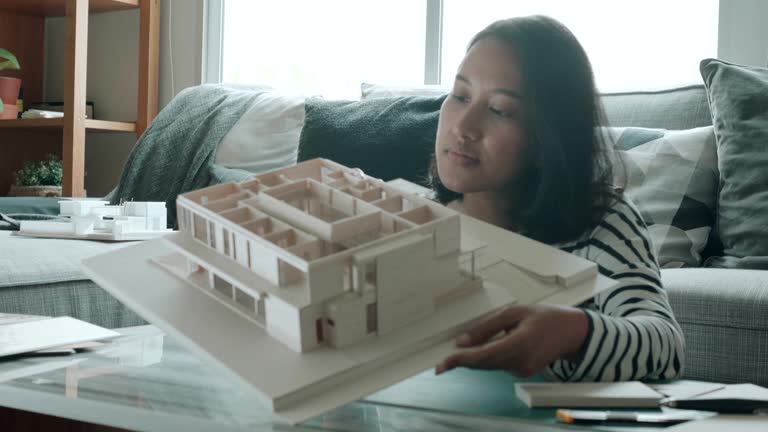
Most architects learn how to work with model makers the hard way, usually after one project where the finished piece looked nothing like what they had in their head. It is rarely the workshop’s fault entirely. Model making is a collaborative fabrication process, and the quality of the outcome depends heavily on the quality of the brief and the discipline of the drawing issue.
This is a practical guide rather than a sales pitch: what to decide before you approach a workshop, what to ask, where costs actually come from, and which mistakes recur often enough to be predictable.
Decide the Purpose Before Anything Else
Models serve different masters. A study model helps you test massing and is disposable by design. A competition model persuades a jury of architects who will notice proportion and detail resolution. A client presentation model has to convey atmosphere. A statutory or review model needs to show heights, setbacks and site relationships without visual embellishment. A sales model has to make people want to live there.
Each of those implies a different scale, level of detail, finishing standard and budget. Approaching an architectural model maker delhi without having settled this question means the workshop has to guess, and the quotation will be either inflated to cover every possibility or pitched low and later revised.
Scale Is a Design Decision, Not an Afterthought
Scale determines physical size, how much detail can be resolved, viewing distance and cost. Work backwards from the room the model will occupy. Measure the table, the ceiling height, the door and the lift. A magnificent model that cannot enter the boardroom is a well-documented and entirely avoidable failure.
Common architectural scales run from 1:500 for master plans through 1:200 and 1:150 for towers and campuses to 1:100 and 1:50 for individual buildings and interiors. If the site is large but a specific building matters, consider two models at different scales instead of forcing one to do both jobs badly.
What Actually Drives the Cost
Clients often assume floor area determines price. It does not. Cost is driven by the number of distinct components that must be cut, finished and assembled by hand. A facade with projecting balconies on every unit contains many times the parts of a flat curtain wall of identical area, and it will be priced accordingly.
Landscape density, extent of surrounding context, lighting zones, base construction and finishing standard are the other significant drivers. When a quotation exceeds budget, the productive conversation is about reducing context or simplifying secondary elevations, not about trimming a uniform percentage from everything. A good architectural model maker delhi will help you make those trade-offs rather than simply lowering the number.
Drawing Handover: Where Most Problems Start
Issue clean, layered files with consistent units and a clear naming convention. Purge unused layers. Resolve contradictions between plan, section and elevation before sending, because the workshop will otherwise have to choose one and may not choose the one you meant.
Mark what is confirmed and what is indicative. Provide a material palette with actual colour references rather than screenshots, since screen colour is unreliable. If a specific finish matters, send a physical sample. Then freeze the set and nominate one person to issue any subsequent revisions.
The Sample Stage Nobody Should Skip
Before full production, ask for a sample of the principal facade treatment, a landscape sample and a lighting mock-up if the model is illuminated. Approving these takes a few days and prevents the most expensive category of error, which is discovering at handover that the glazing tint or the green is wrong across the entire model.
Treat the sample as a formal approval point in the programme rather than a favour. Any experienced workshop will already work this way, because a written approval point protects both parties.
Structure, Base and Transport
Ask how tall elements are internally supported. Ask how the base is constructed, whether wiring is accessible, whether the model can be lifted without flexing and whether it is designed to be dismantled if it must move. For large pieces, ask whether it will be built in sections joined on site, because that affects fabrication from the first drawing onwards.
Confirm crating, transport, installation and site touch-up arrangements. These are real costs on a large model, and discovering them after the quotation has been approved is an unpleasant surprise for everyone.
Realistic Programme
Three to four weeks for a detailed single building. Six to ten for large master plans, campuses and complex sectional or lit models. Study models can be turned around in days. All of those start from drawing freeze, and the gap between order date and freeze date is where schedules quietly collapse.
If a deadline is fixed, brief the workshop during design development so the fabrication strategy can be planned in parallel with the design. Engaging an architectural model maker delhi at the last minute buys speed only at the cost of finishing quality.
Assessing a Workshop
Visit. Look at work in progress, not the display shelf. Unpainted assemblies show you joinery and alignment honestly. Check the spray area, the storage, the organisation of the floor. Ask who will run your project and how many jobs they carry at once.
Then judge the questions they ask you. Studios that come back with specific queries about finished floor levels, boundary treatment and which balcony detail is confirmed are engaging with your project. Instant enthusiasm and an immediate quotation usually indicate nobody has opened your files yet.
Small Decisions With Large Consequences
Several choices look minor at briefing and turn out to matter enormously. Whether the acrylic cover is included and how it is fabricated. Whether the base has levelling feet for uneven floors. Whether tall elements are reinforced internally. Whether trees are individually made or bulk supplied. Whether lamps can be replaced without dismantling the model.
None of these appear in a render and all of them determine how the model performs over its working life. Raise them at the first meeting, get the answers in writing within the quotation, and the object you receive will still look right at its tenth outing rather than only at its first.
Summing Up
The model is the one representation that everyone in the room can read without instruction. It rewards preparation and punishes vagueness. Settle purpose, set scale against the space, freeze the drawings, approve samples, and confirm transport and installation in writing.
Get those five things right and the collaboration works. The workshop can concentrate on making, you can concentrate on designing, and the object that arrives will do exactly the job you commissioned it to do.